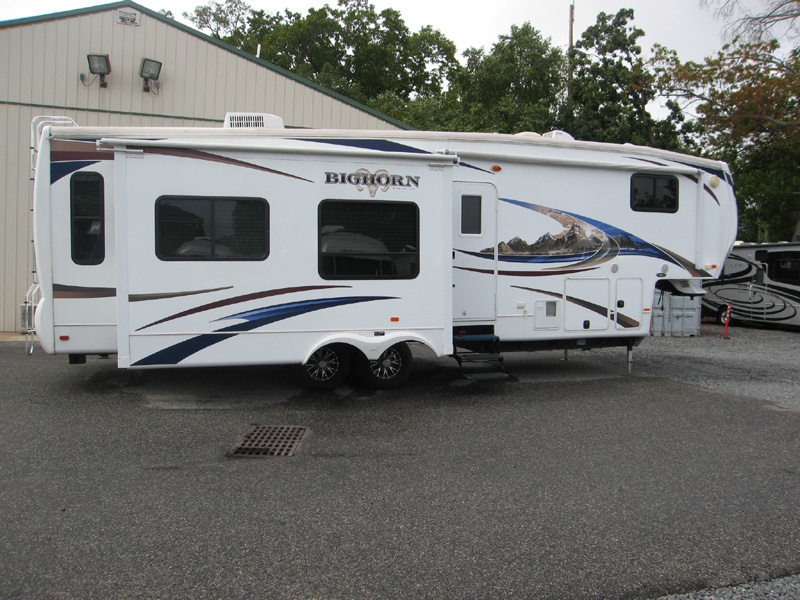
Stock# 10527 Sale: $Sold Colonial Airstream #1 in Airstreams Model: 2011 Heartland Bighorn Series 3185RL 35'
VIN# 235897
Weights & Measures - 14,000# GVWR, 11,221# Dry Weight, 35'0" Total Length, 96" Wide, 12'11 1/2" Height, 75 Gal Fresh Water, 90 Gal Grey Water, 45 Gal Black Water, 12 Gal Water Heater, 15,000 BTU AC, 35,000BTU Furnace, Two 30# LP Tanks, 60Amp Converter.
Standards
Hand Crafted Cabinetry – All hardwood cabinetry throughout, Amish-crafted natural hardwood, c cabinet doors with hidden hinges and drawers, all cabinet frames are pre-drilled and screwed together – not stapled, Baltic Birch drawer construction, deluxe ball-bearing drawer guides
Patent-Pending Front Cap and Frame Design – allows for 88 degree turning radius on short bed/extended cab trucks, truly unique aerodynamic profile
Universal Docking Center – 12 Volt light, exterior shower with hot and cold water, black tank flush system hook up, city water hook up, shielded RG-6 coaxial cable hook up, satellite hook up, telephone hook ups, all tanks pull handles, winterization valves
Largest Exterior Storage in Its Class – offering over 140 cubic feet of storage, durable diamond flooring, large insulated bus style slam baggage doors, 12V lights, unobstructed pass-through design, 1 Cable outlet, 110V outlet
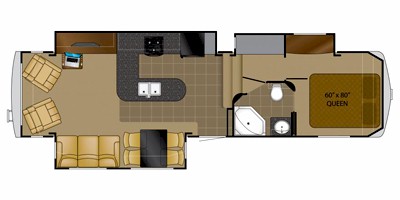
Bedroom – Large walk-in front wardrobe with built-in shoe storage and W/D prep, king size bed, memory foam pillow top mattress, two windows in slide for better air flow, large dresser with 6 large drawers & O.H., 6’4” bedroom ceiling height throughout, level floor between bath and bedroom , adjustable reading lights over bed, deluxe headboard design, pullout storage drawers in steps
Wall Construction – Laminated fiberglass side walls, double-welded aircraft quality aluminum, SUPERSTRUC TURE cage construction, drip rail with down spouts, deluxe exterior awning
Standard Window Features – dark tinted safety glass windows with UV inhibitor, huge panoramic rear bay window, huge panoramic windows in dinette, “welcome back light”, ventilation slider side windows, light at entry step, brushed aluminum rear ladder
Laminated Roof Construction – 5” welded aluminum attic trusses, walkable roof decking, one-piece seamless EPDM rubber roof, radius metal roof cap, R-14 formaldehyde free block foam, moisture ventilation caps
Laminated Floor Construction – Strong 3” aluminum framing, block foam insulation, 5/8” seamless decking, thermo-board luan on the bottom
Frame & Landing Gear – Strong 10” I-Beam frame with rust prohibitive coating, hydraulic landing gear jacks, spring loaded snap pins, heavy duty electric rear stabilizer jacks
Tires & Axles – Heavy-duty E-rated 16” tires, aluminum rims, spare tire, Equa-Flex suspension system by Trail-Air with shocks for the smoothest ride around, 2x12” brakes, monogrammed ABS fender skirts
Underbelly – Seamless corrugated underbelly material, heated and insulated holding tanks and gate valves, heated and enclosed underbelly, Flexfoil insulation
Plumbing – Quick drain for water tank, quick & easy winterization system
Tank Size & LP Gas System – 75 gallons fresh water capacity, 135 gallons waste water, 90 gallon grey, 45 gallon black, 2 30# LP bottles with auto change over
Power – 60 AMP/12V DC power converted, 55 amp detachable marine cord, dual battery box, 110V exterior electrical receptacles, battery disconnect and 1 battery
Heating – Seamless one piece in-floor heat duct, heated stool room
Cooling – Insulated in-roof air conditioning system for maximum efficiency, 15,000 BTU air conditioner, air conditioned stool room
Total Insulation Values – Walls (R9), Roof (R23), Main floor (R27), Upper deck floor (R14), all formaldehyde-free insulation
Main Slide Room – 6’5” ceiling height, hydraulic operating system, selector valves for slide rooms, one piece steel header support, double squeegee seals with one piece weather-proof floor plan, 12V lights, cabinets above sofa and dinette, hydraulic manual override system
Entertainment & Connections – home theatre surround sound system, computer desk station, black glass door inserts, 32” LCD high definition TV
Interior Standards – day/night shades, hardwood entry handle, custom slide out fascias, oil-rubbed bronze lighting package
Living Room – hardwood end table, high back cloth rocker/gliders, upgrade hide-a-bed sofa with air mattress, 110V ceiling fan with light kid, decorative border tape
Appliances and Lighting – 9 Cu.Ft Dometic refrigerator with hardwood door inserts, 3-burner cooktop with oven, 30” microwave oven over the range, boutique pull out sprayer faucet in kitchen, 12 Gal. water heater, 4” round halogen ceiling lights, Mirrored Closet/Utility Center – Exterior light switches, coat hooks, water heater DSI switch, full system monitoring panel, master control slide switch
Kitchen – Real solid surface countertops with colored insert, BeauFlor resilient flooring, 34” residential sized cabinets, toe kicks, residential size stainless steel kitchen sink with sink covers, 22” deep residential side drawers, deluxe ball-bearing, full extension drawer guides, custom crafted dinette table and 4 chairs with built-in storage, large, deep pantry, pull out sprayer faucet, Fantastic-Fan with rain sensor
Bath Area – 6’4” bath/bed ceiling height throughout, BeauFlor resilient flooring, porcelain sink with solid surface countertop, large mirrored medicine cabinet, linen base cabinet storage
Shower – 1-piece fiberglass shower, elegant glass shower surround, domed skylight over shower
Commode Room – Power roof ventilation, dual 12V lights with soft lightning lenses, porcelain commode with foot flush, recessed storage shelf
Prices and Specs Subject to Change Canadian Specs May Differ From U.S. All Above Specs Taken from 2011 Heartland Bighorn Model Sales Information, some items may have been removed , changed or upgraded or not completely accurate.
|